Tying into the house
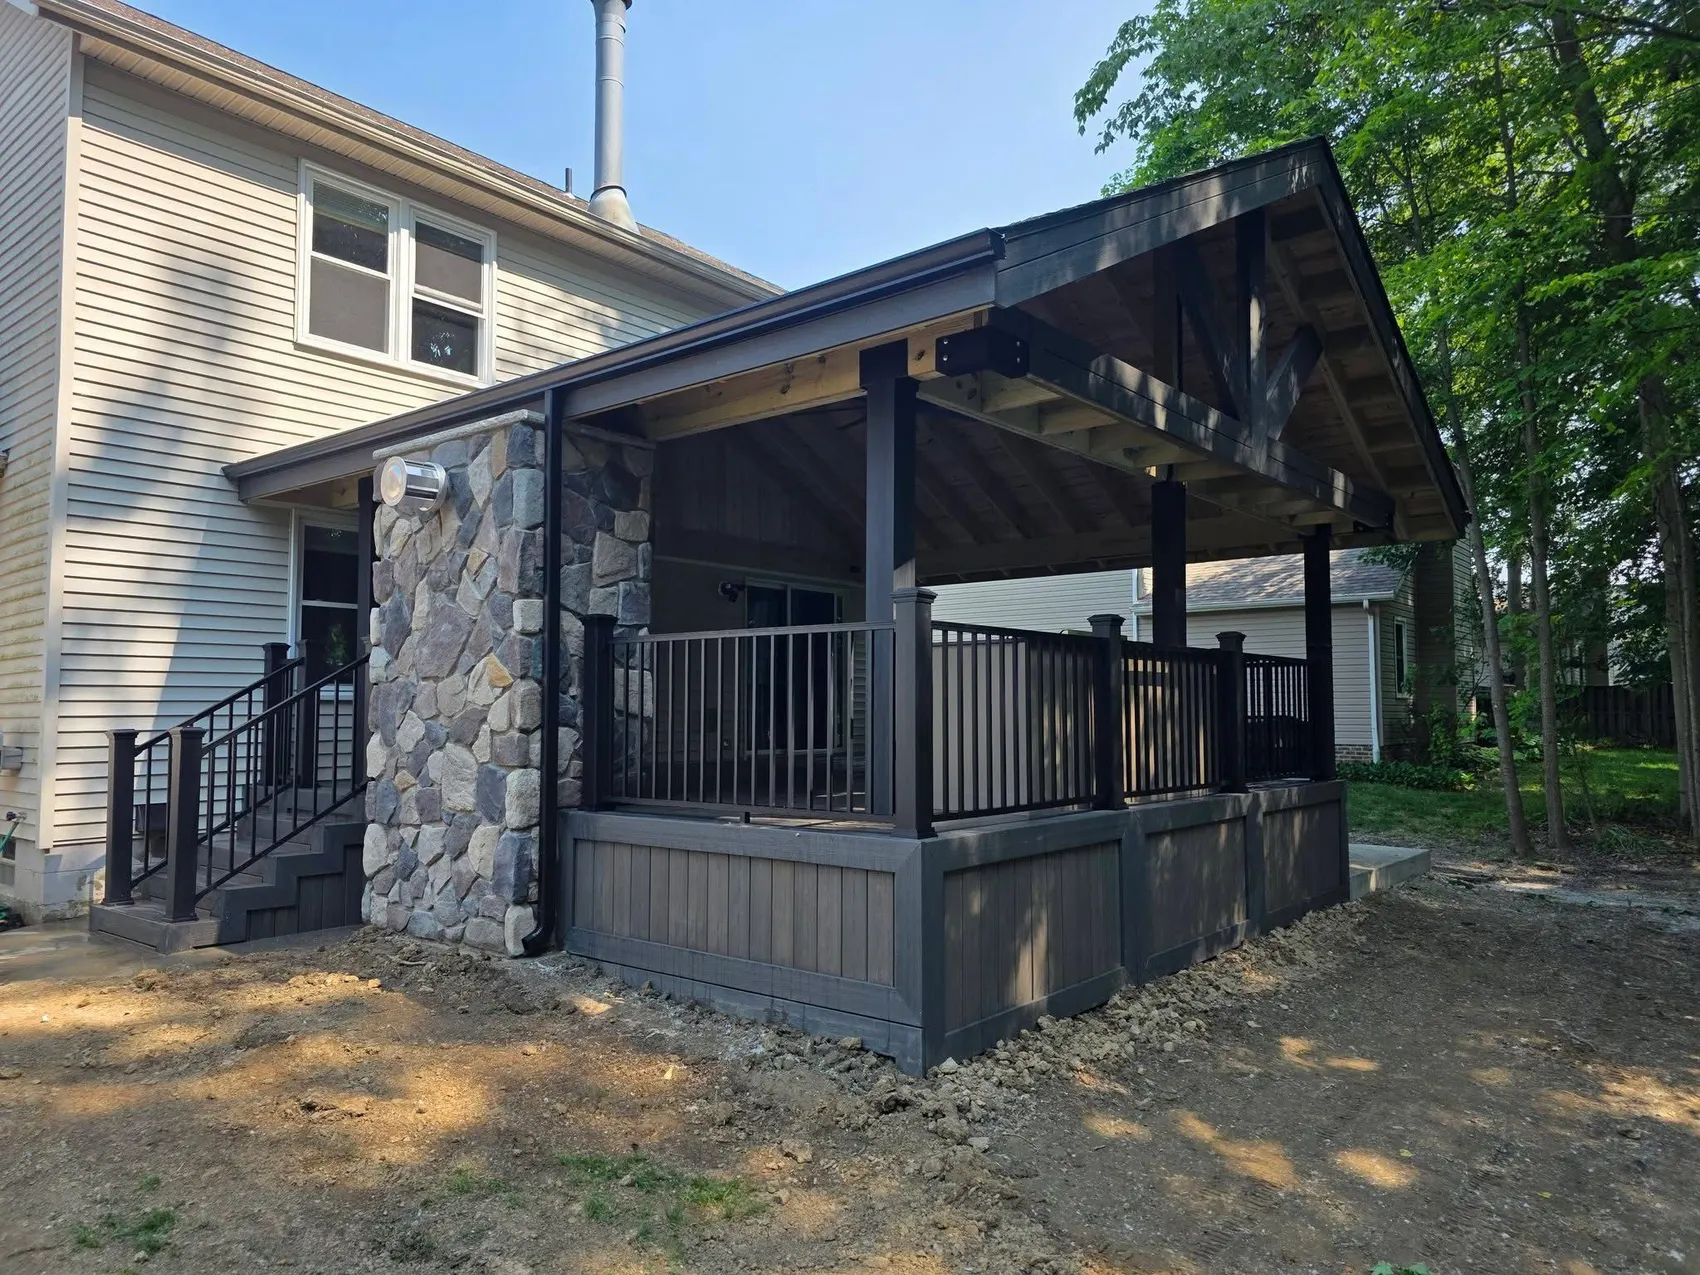
The junction between a new roof and the existing one is where these projects succeed or fail. Done properly it is flashed
and integrated so water runs off the way it always did. Done badly it becomes a leak above the wall of the house, and by the
time it shows inside, the damage is not on the deck.
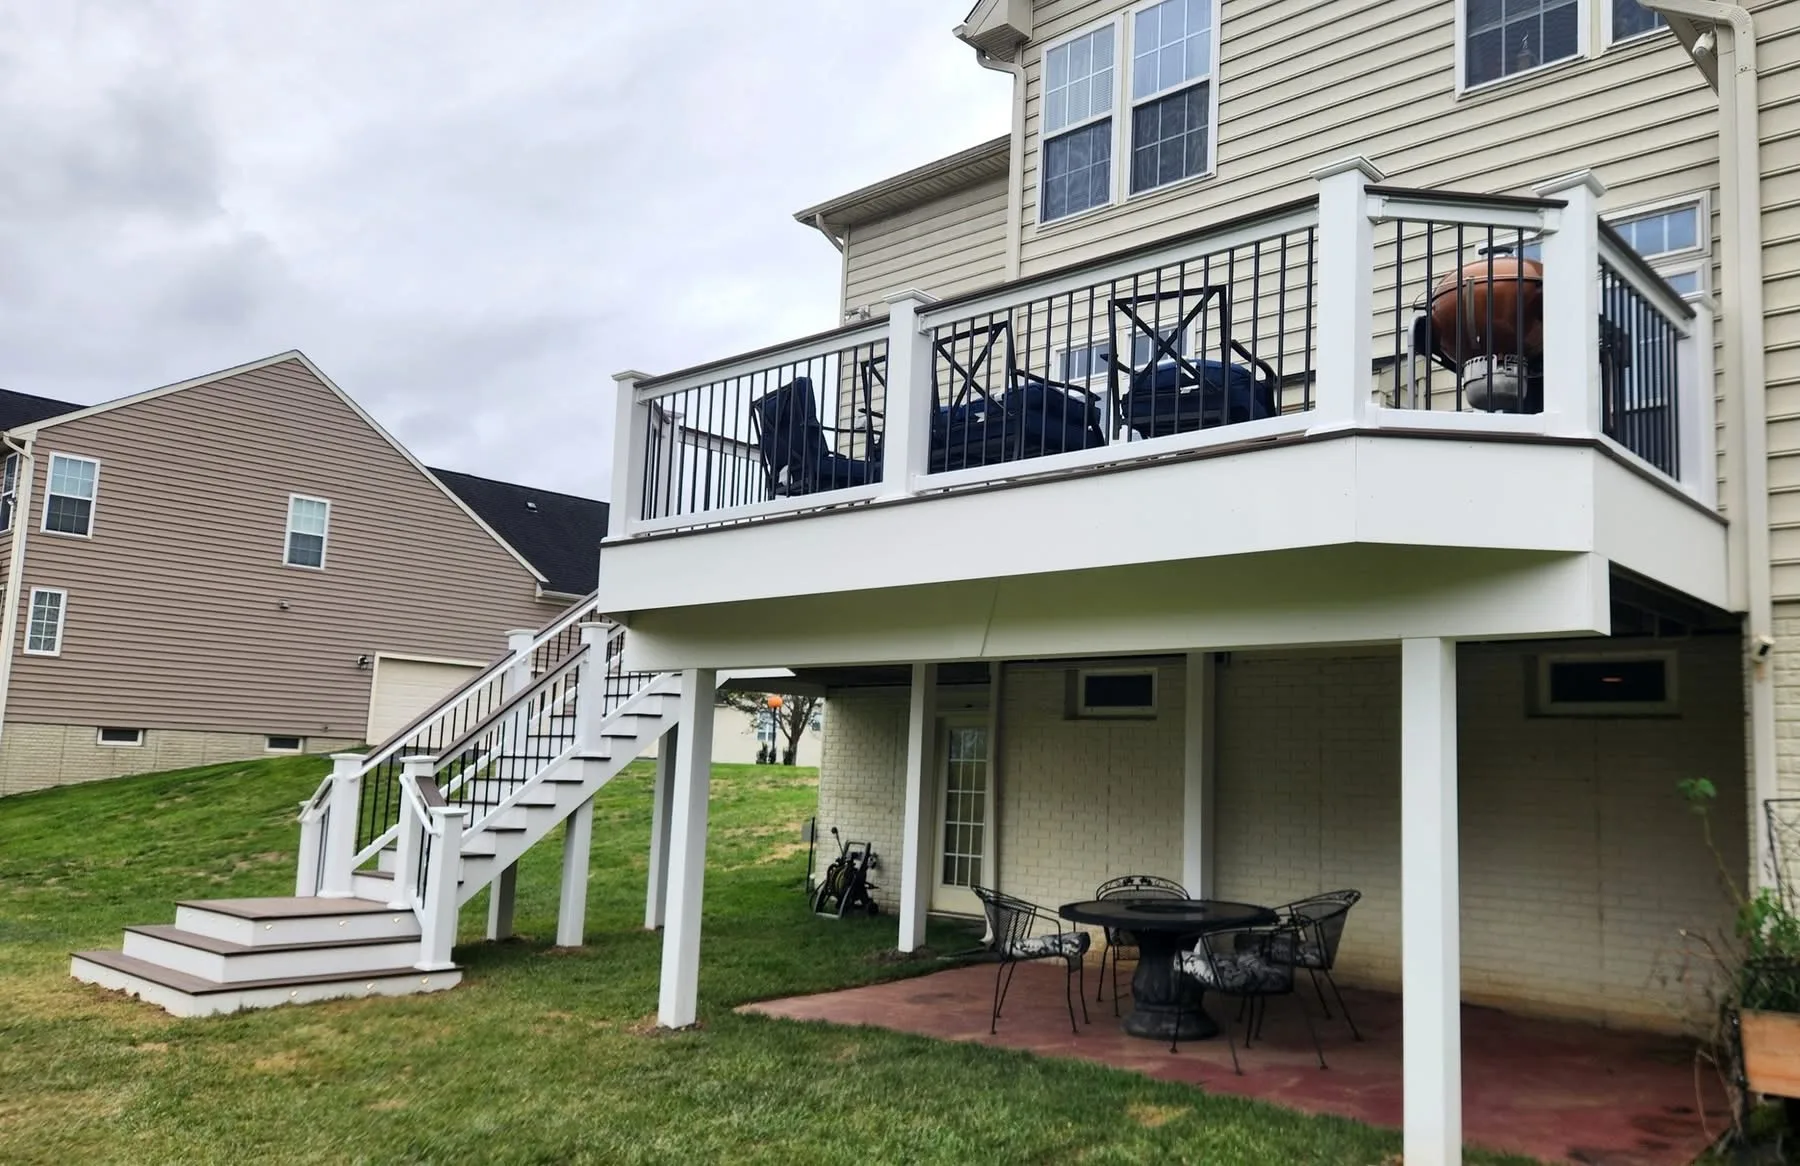
Posts carrying a roof need footings sized for that load, which is a different calculation from a deck carrying only people
and furniture. On an existing deck this often means new footings rather than reusing what is there.
Ceilings and lighting
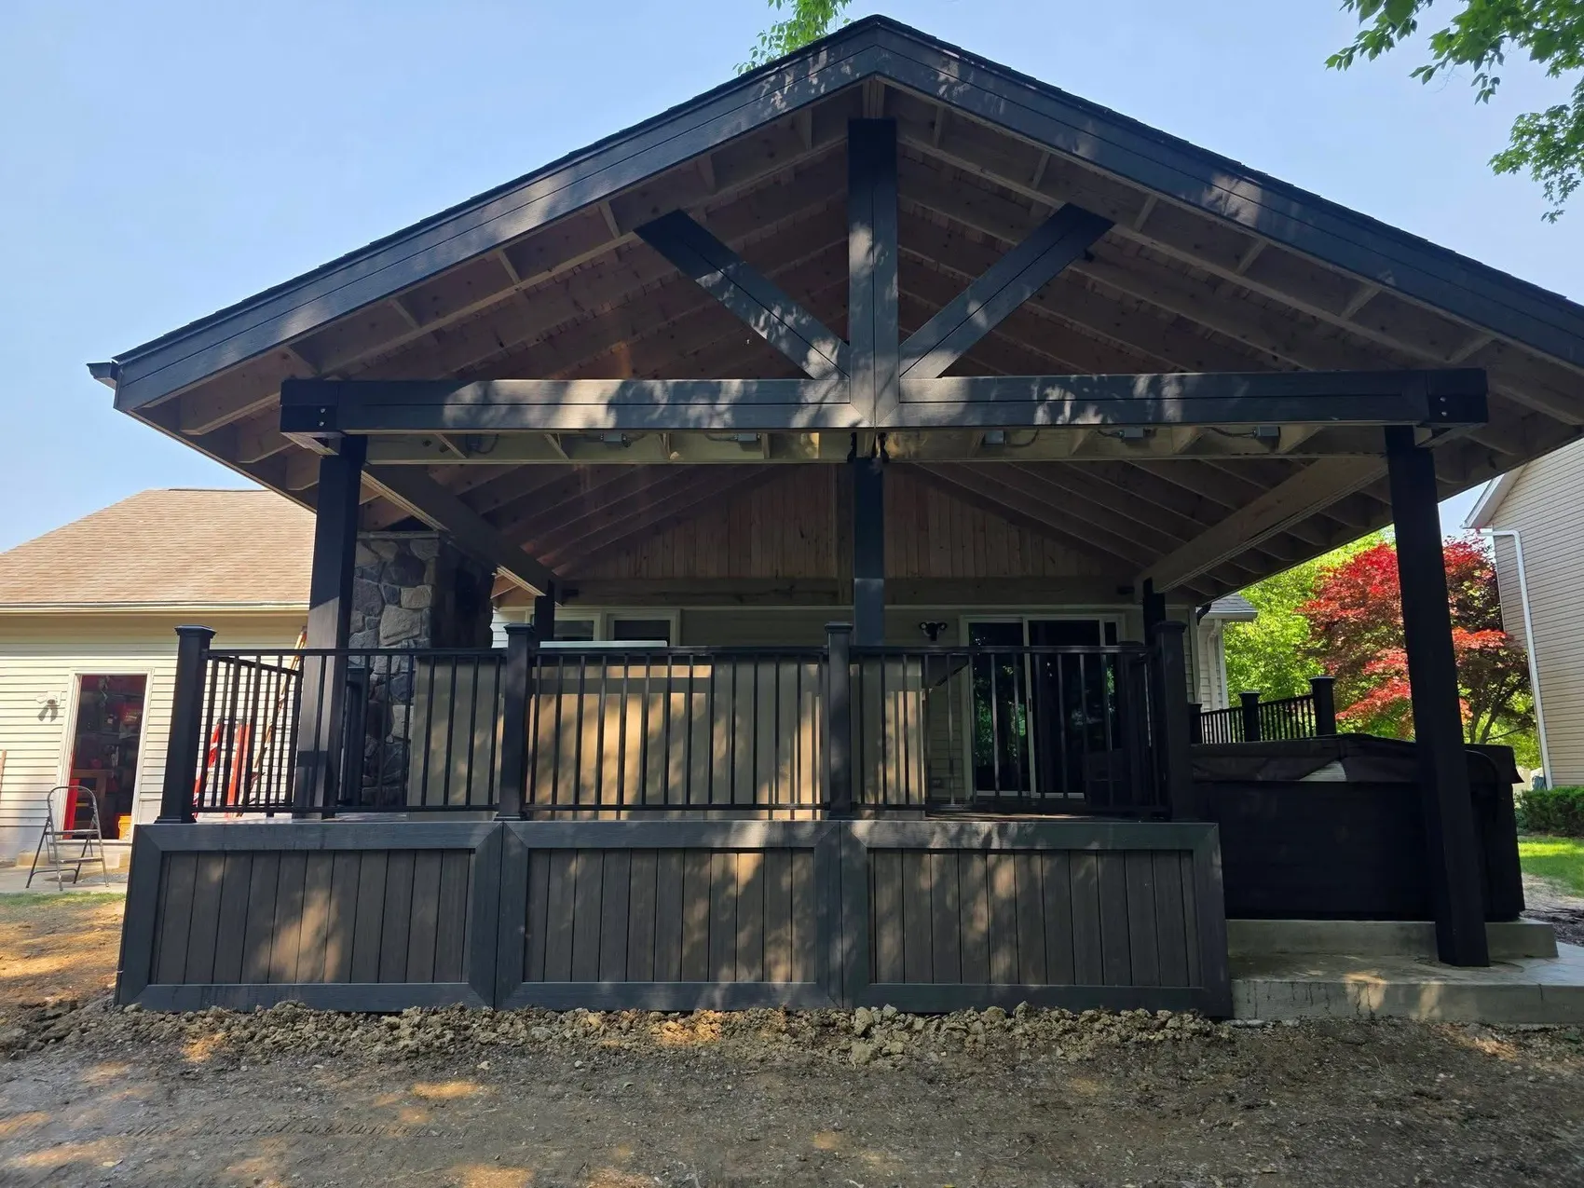
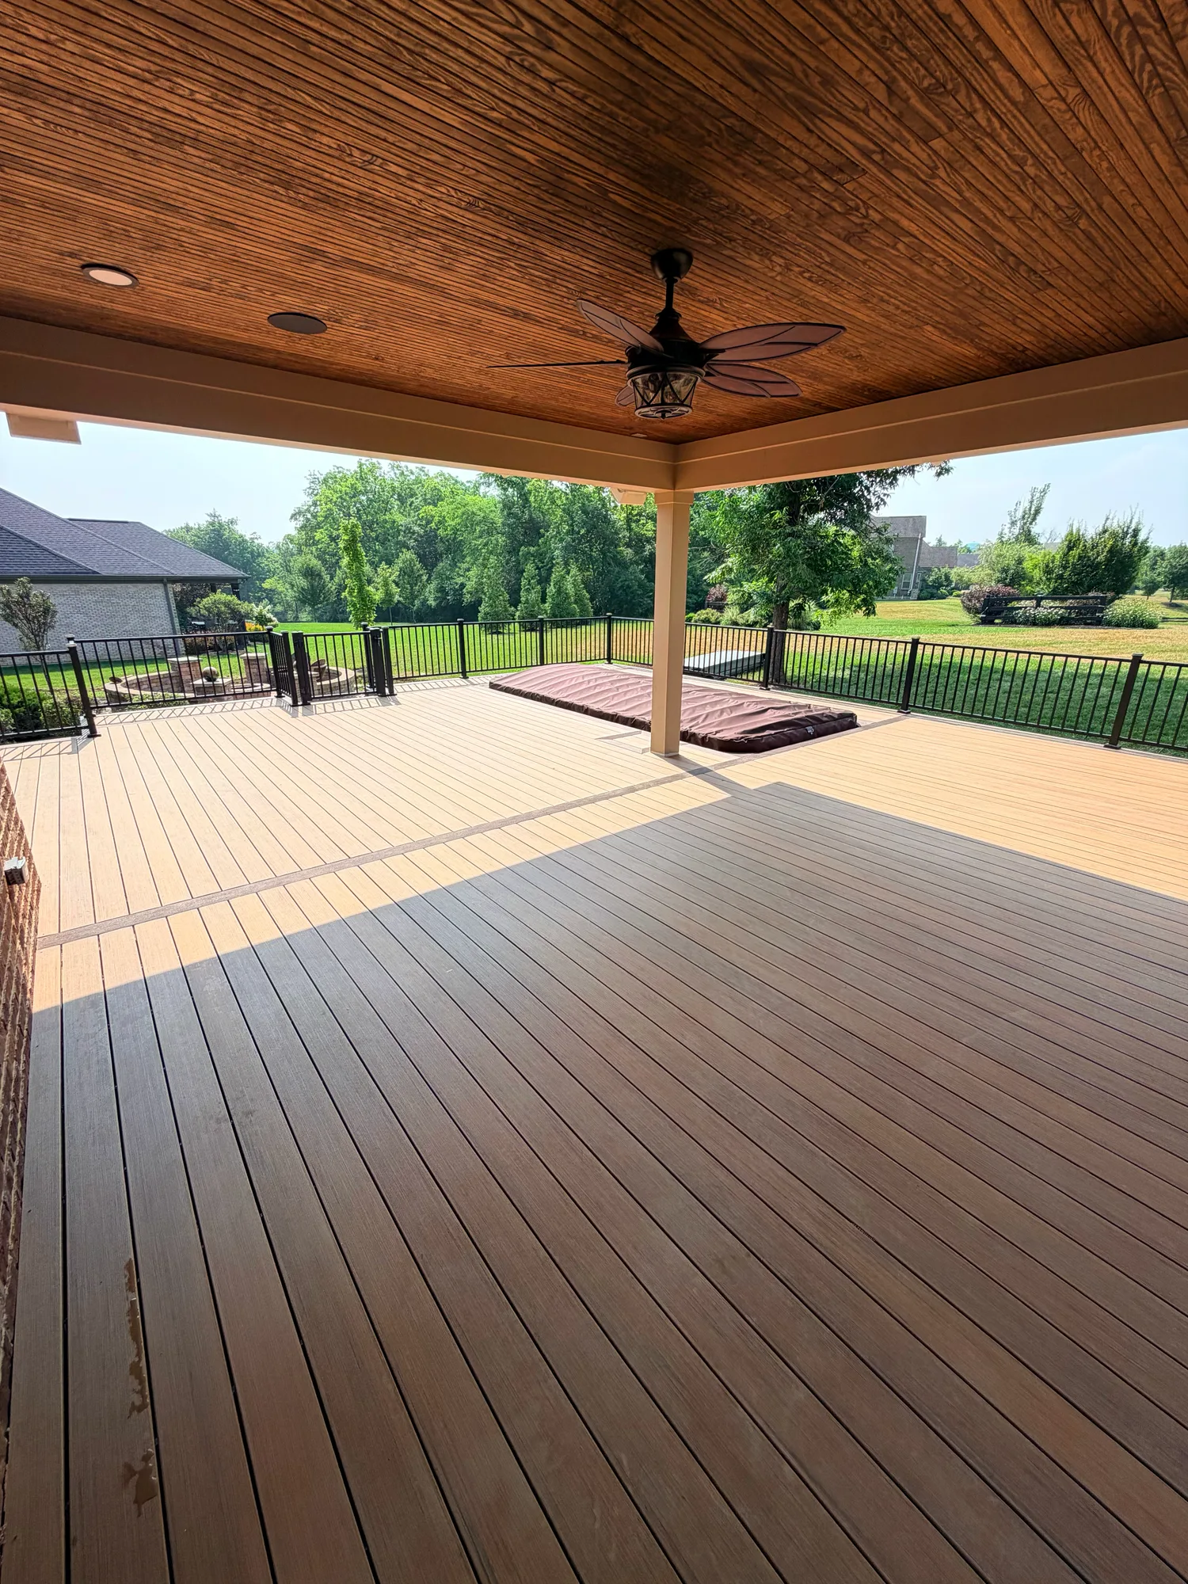
The underside of the roof is at eye level whenever you are sitting under it, so it is worth finishing. Cedar and stained
tongue and groove are the usual choices and both transform how the space feels compared with exposed framing.
Wiring for a ceiling fan, downlights or a heater has to go in before the ceiling is closed up. Deciding afterwards means
opening it again, so we ask about it at the design stage even if you do not want to fit them yet.
Full roof or patio cover
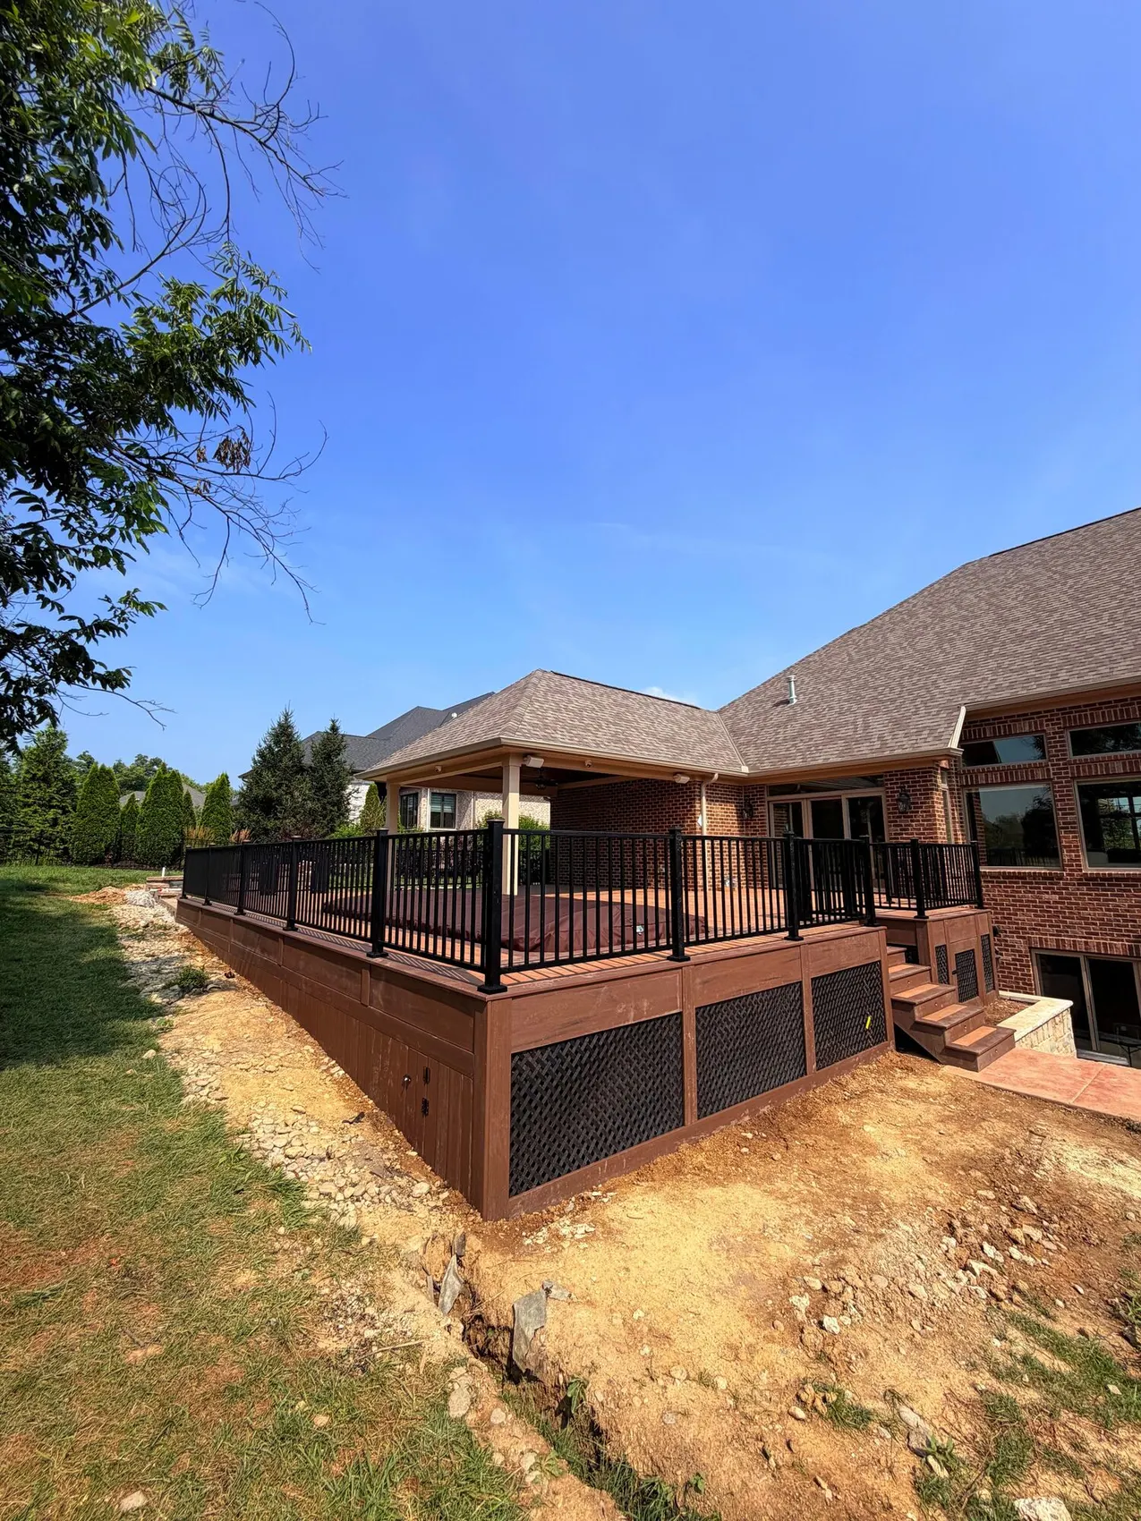
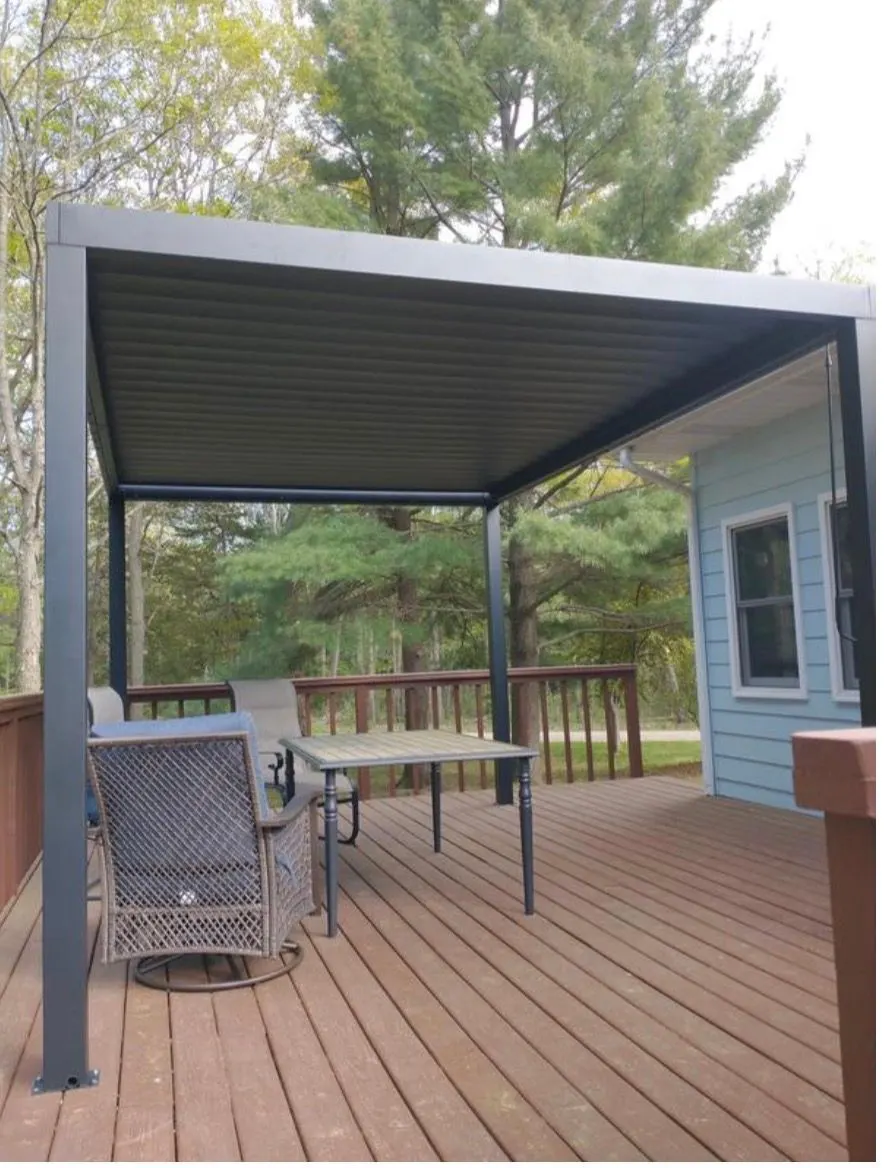
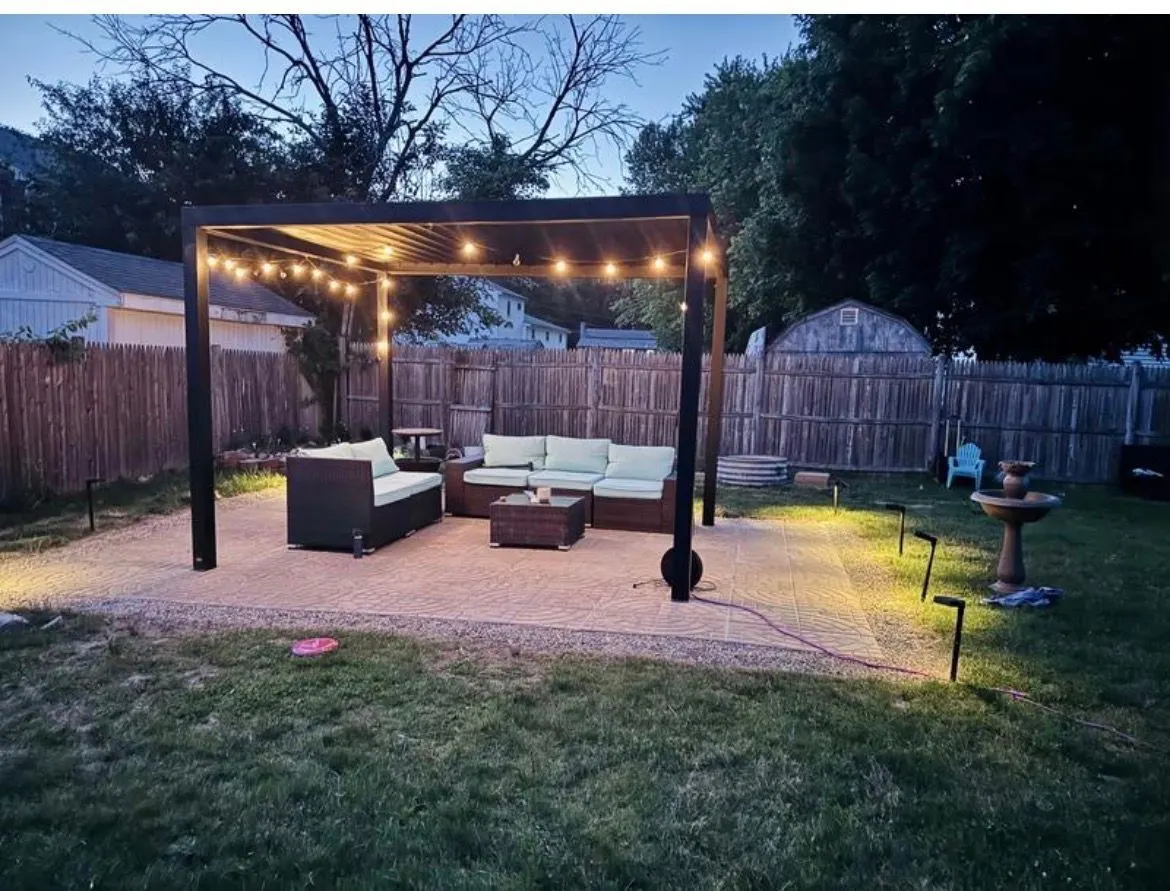
A framed roof matches the house and is the more substantial piece of work. An aluminium patio cover is lighter, quicker and
less expensive, and it still takes the sun and most of the rain off the space. Which one suits depends on the house, the
budget and how much you want the structure to read as part of the building.